

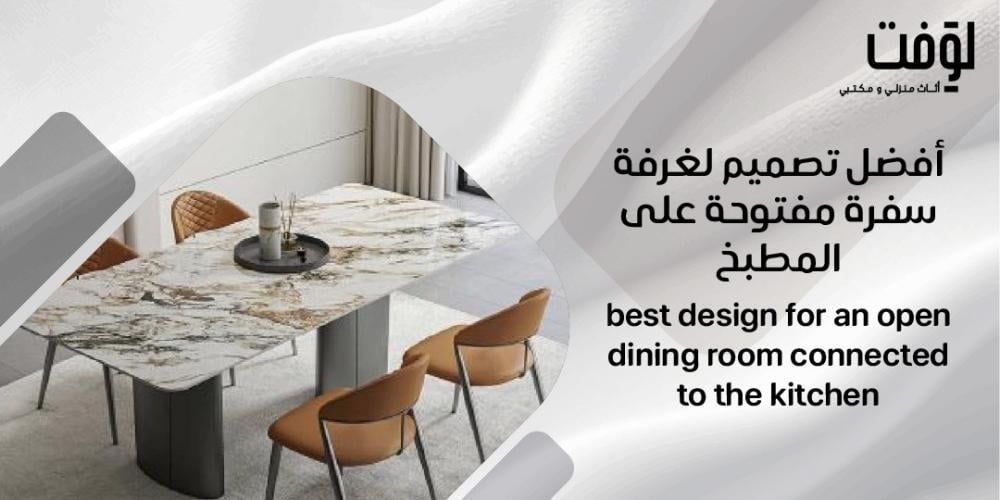
If you are looking for the best design for a dining room open to the kitchen, you are facing a decision that impacts the look of your entire home. This shared space is the first to catch the eye and directly reflects the personal taste of the homeowners. Combining the dining area and the kitchen into a single open layout is not just an architectural trend; it is a lifestyle choice that requires thoughtful consideration of every detail.
This article is more than just random ideas—it is a comprehensive, practical guide that takes you step-by-step from choosing the right colors and materials to distributing lighting and furniture in a way that provides true openness and daily comfort. Here is everything you need to coordinate your dining room with the kitchen beautifully and practically.
Since the best design for a dining room open to the kitchen always starts with a single central piece, the dining table is indisputably that focal point. Therefore, before diving into the details, feel free to explore the luxury dining table collection from Loft Store, designed specifically to serve as the heart and centerpiece of your open space.
How to Achieve the Best Design for a Dining Room Open to the Kitchen
One of the most influential factors in the success of the best design for a dining room open to the kitchen is the ability to achieve genuine visual harmony between both zones without abrupt boundaries. When the kitchen flows seamlessly into the dining area, the space feels larger, more cohesive, and intentionally designed. This harmony does not happen by accident; it requires calculated decisions regarding colors, materials, and flooring from the very start of your planning.
1. Opting for a Unified Color Palette
Unifying your colors is the foundational step toward merging the dining area and kitchen into a cohesive landscape. This does not mean using a single monochromatic color for everything. Instead, rely on closely related shades from the same color family to establish the desired harmony.
For instance, if your kitchen cabinets feature a warm beige, choosing a dining table or chairs in earth tones or off-white complements this balance rather than disrupting it. This approach prevents the dining room from feeling like an "intruder" on the kitchen's territory.
2. The Role of Materials and Textures in Visual Bonding
Materials play a role just as vital as colors when crafting the best design for a dining room open to the kitchen. When the two zones share identical or complementary textures, an invisible visual line connects them.
Matching your wooden kitchen units with a coordinating wooden dining table is one of the most effective ways to establish this bond, instantly making the space feel like a single unit. You can also incorporate matching metallic accents—such as using the same finish for cabinet handles, chair bases, or the table frame—to deepen this connectivity.
3. The Power of Continuous Flooring
Designers frequently overlook flooring, dismissing it as a secondary detail, but it is actually one of the most powerful unifying elements. Extending the exact same flooring from the kitchen into the dining area without interruption significantly enhances the perception of space.
This choice eradicates visual borders, allowing the eye to travel freely from the kitchen to the dining table without sudden stops. It is highly recommended to select a neutral flooring material that suits the functional nature of both spaces, such as high-grade porcelain or engineered hardwood.
Dividing Open Space Without Walls
Dividing open spaces intelligently is what elevates the layout from a large, chaotic room into an organized, functional environment. The concept does not rely on building heavy partitions, but rather on creating a clear visual separation without walls to give each zone its own identity while preserving an airy feel.
1. Utilizing Light Dividing Elements
Light dividers are excellent tools for creating a visual separation without walls. They structure the layout without weighing down the room, adding a sophisticated architectural touch. These can be implemented in several ways:
- An Open Bookshelf: Placed between the two zones to serve a dual functional and aesthetic purpose.
- A Kitchen Counter/Bar: Separates the cooking zone from the dining zone while maintaining complete visual communication.
- Sliding Glass Doors: Provide the flexibility to open or close off the space as needed without blocking natural light.
2. The Organizational Power of the Kitchen Island
The kitchen island is one of the most effective design solutions for open layouts, acting as a clear functional boundary between cooking and dining. Its mere presence draws an invisible line that organizes traffic and defines each corner clearly. This utility makes it a cornerstone of the best design for a dining room open to the kitchen, delivering order and structure without architectural isolation.
3. Rugs and Plants for Soft Separation
Positioning area rugs is one of the simplest yet most impactful ways to define zones within an open floor plan. Anchoring an elegant rug beneath the dining table establishes its dedicated footprint, separating it visually from the kitchen without impacting the room's openness. Similarly, arranging indoor plants in a row or cluster between the two zones creates a gentle, living screen that introduces natural depth and warmth.
Selecting the Ideal Dining Table for an Open Layout
The dining table is the axis around which the entire open floor plan revolves. Every decision regarding its size, shape, or material directly impacts the overall success of the room's layout. Choosing a dining table for an open space requires balancing functionality with structural proportions and the neighboring kitchen design.
- Sizing According to the Floor Plan: Before making any decisions, measure your available space precisely. Ensure that the clearance between the table and the walls or surrounding furniture is at least 90 cm to guarantee comfortable traffic flow. In tighter layouts, a compact table serves its purpose beautifully without overcrowding the room, whereas expansive layouts demand larger statement tables to ground the space and match the scale of an open kitchen.
- Round vs. Rectangular Tables: Round tables are unmatched for compact layouts or restricted corners; they facilitate effortless movement from all directions and soften tight spaces. On the other hand, rectangular tables are best suited for larger rooms and bigger families, imparting a formal, structured look that complements both classic and contemporary interiors perfectly.
- Prioritizing Practical Materials: In a space shared with a kitchen, the dining table is regularly exposed to cooking humidity, steam, and aromas. Consequently, materials like treated wood, genuine marble, and tempered glass are highly recommended. Wood introduces organic warmth and is easy to maintain, marble offers an upscale luxurious feel, and glass enhances the illusion of space. Mirroring the table's material with the kitchen's countertops or cabinetry heavily reinforces visual harmony.
Managing Lighting in a Shared Space
Lighting is far more than a decorative afterthought; it is a core structural tool. When dining and cooking zones merge, strategic lighting distribution becomes the primary method for defining sections and highlighting functionality without physical walls.
1. Ambient Lighting for Open Floor Plans
An open kitchen and dining area require a balanced ambient lighting foundation that illuminates the entire space evenly without creating harsh glares or dark pockets. Utilizing recessed ceiling spotlights is exceptionally effective here, as they distribute light uniformly across the layout, ensuring the cooking and seating zones feel bright and perfectly integrated.
2. Focused Task Lighting Above the Dining Table
Unlike ambient lighting, the illumination over your dining table has a specific job: it establishes the center of the room and highlights the dining zone's distinct identity. Hanging a statement chandelier or linear pendant directly over the table creates an intimate pool of light that draws the eye and elegantly separates the dining area from the kitchen. This anchors the room architecturally and elevates the overall design.
3. Maximizing Natural Light
Natural light infuses open layouts with a vibrant, welcoming energy that synthetic fixtures cannot completely replicate. Incorporating large windows maximizes daytime sunlight, making the open kitchen and dining room look like a single, breathable, and bright unit. The broader your windows, the more uniform the light distribution, which directly enhances comfort during daytime meals.
Top Dining Tables from Loft Store for Open Layouts
The dining table anchors your shared space and dictates its stylistic theme. Loft Store offers a premium selection of dining tables that fuse luxury with everyday utility, making them ideal candidates for your open floor plan—especially if you require generous proportions to accommodate large family gatherings.
1. SCOPE Dining Table
The SCOPE Dining Table offers a distinctive approach to furnishing open spaces, seamlessly combining an engineered marble top with a base detailed with fine metallic accents. Its legs are crafted from a durable blend of fiberglass and wood.
Finished in a warm maple brown tone, it pairs beautifully with natural or contemporary open-concept interiors. Its generous dimensions of 260×110×76 cm make it perfect for seating large groups comfortably without overwhelming the room visually.
2. SKY SCRAPER Dining Table
The SKY SCRAPER Dining Table is engineered for those who desire a powerful architectural statement in their living space. Built with a sleek beige stainless steel top and supported by lustrous gold legs, it introduces an upscale, modern edge that aligns flawlessly with contemporary open-plan standards.
Measuring an impressive 300×100×75 cm, this table possesses an extraordinary presence that commands the entire room, giving your open layout a high-end luxury feel effortlessly.
FAQ
Is an open kitchen a good idea?
Open kitchens provide exceptional fluid movement between living spaces, invite a wealth of natural light, and foster continuous communication among family members. While they might not suit homes where absolute kitchen privacy is preferred, they remain the premier choice for anyone desiring bright, interconnected spaces that unite cooking and dining seamlessly.
What is the trending look for kitchens in 2026?
The defining trend for the best design for a dining room open to the kitchen in 2026 centers heavily on light wood finishes—particularly natural walnut with a pronounced grain texture. This element injects immediate warmth, natural beauty, and a clean, organic modernism into shared spaces.
Conclusion
The best design for a dining room open to the kitchen does not rely on a single standalone feature. Instead, it is the result of a delicate equilibrium: visual consistency that unifies both zones under one stylistic identity, targeted lighting that defines specific functional areas, and furniture that delivers everyday utility without crowding the floor plan. When these components come together, your open space transcends a basic architectural layout to become a refined living experience that mirrors your lifestyle.
If you are searching for a dining table to serve as the anchor for your open layout, Loft Store features a curated variety of shapes and sizes tailored for every home. Visit Loft Store today to select the perfect table to complete your dream space.